

Address
10 Milford Avenue 52, Whiting, NJ
Price
$ 285,900
Property Attributes
- MLS#22629938
- TypeAdult 55+
- Listing Status Active
- CountyOcean
- CityWhiting
- AreaWhiting
- NeighborhoodCrestwood 5
- Zip08759
- StyleRanch
- Year Built1977
- Price$ 285,900
- Bedrooms2
- Full Bathrooms2
- Half Bathrooms0
- Sqr Footage1193
- Lot Size0.25 Acres
Data Source:
Monmouth Ocean Regional REALTORS® (MOMLS)
Property Description
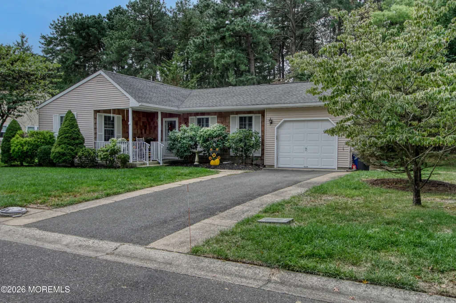
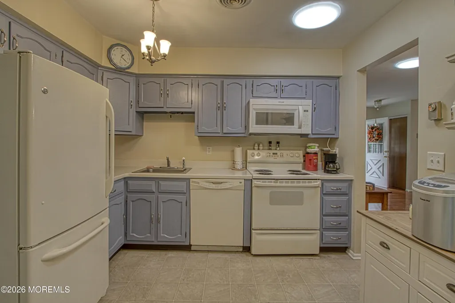
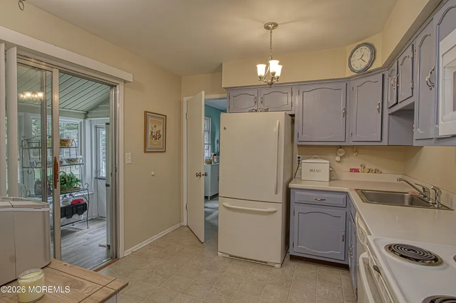
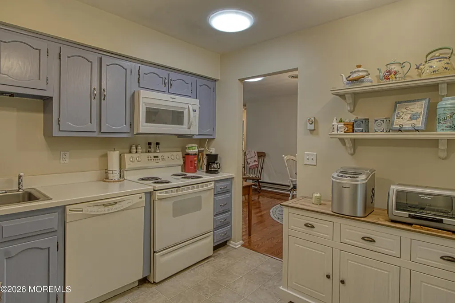
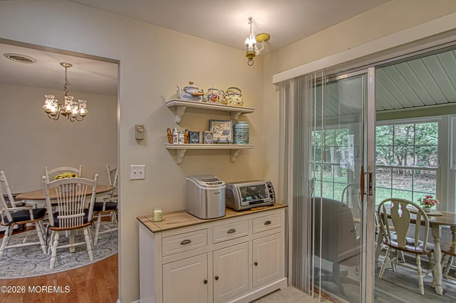
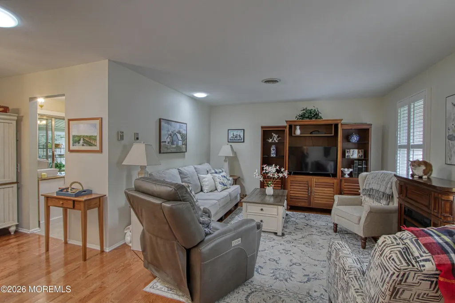
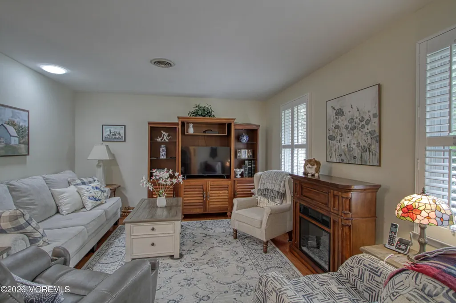
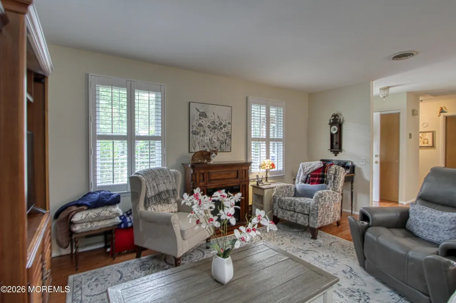
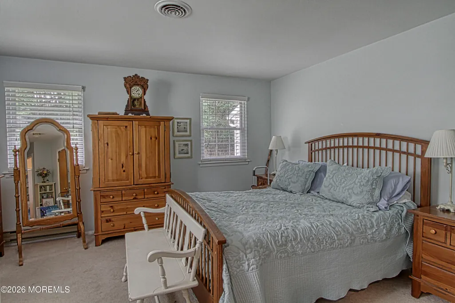
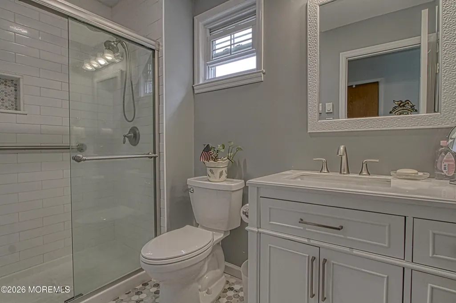
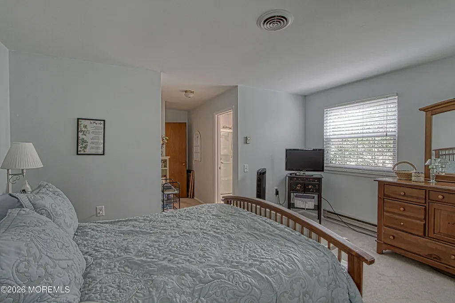
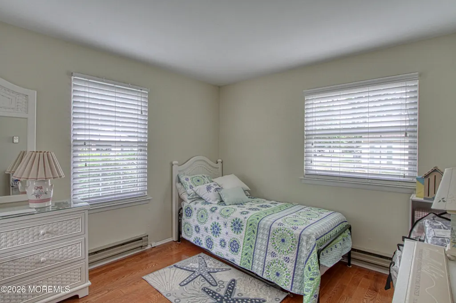
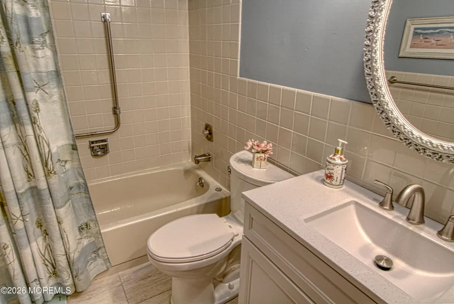
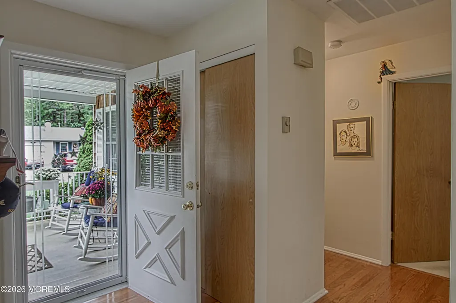
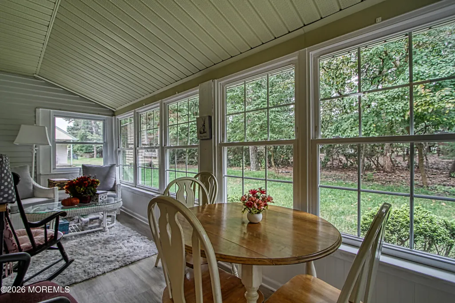
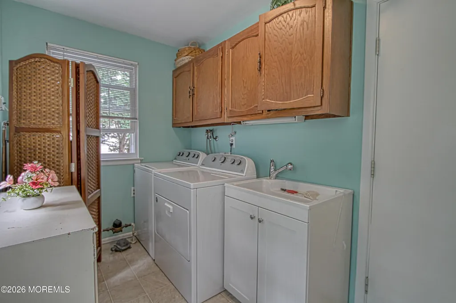
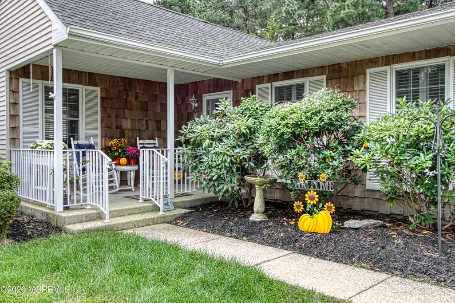
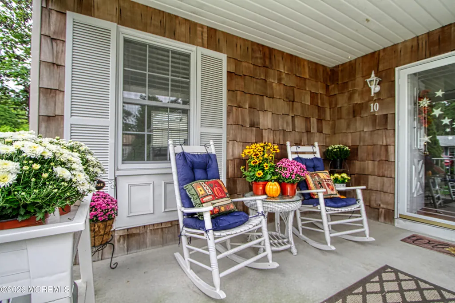
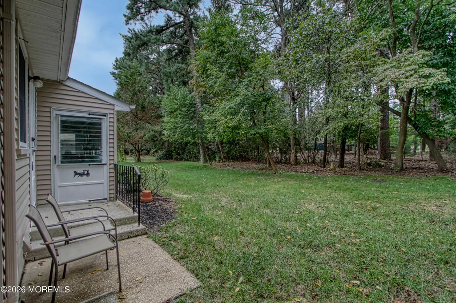
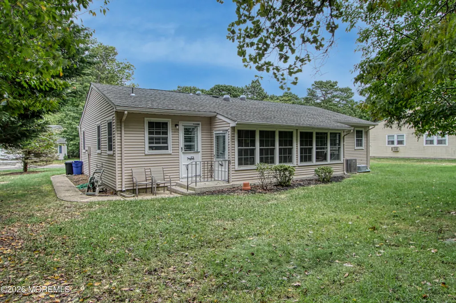
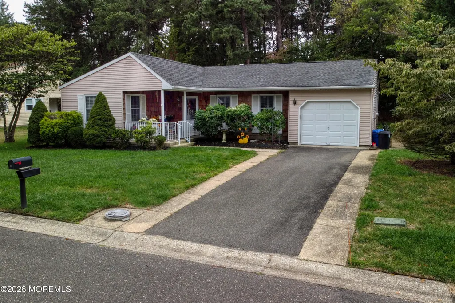
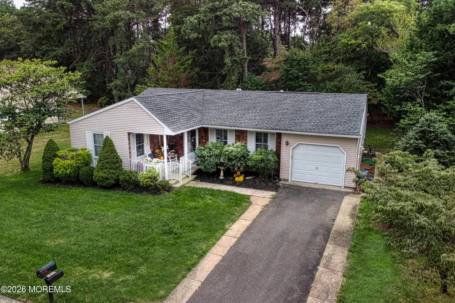
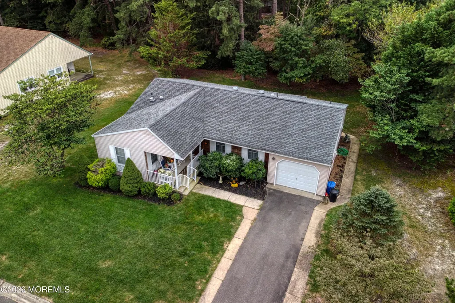
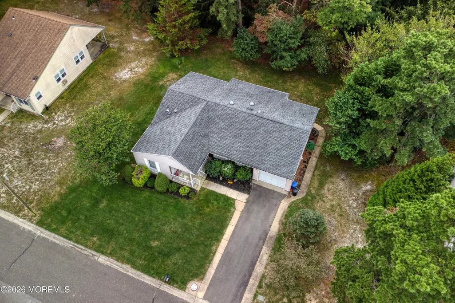
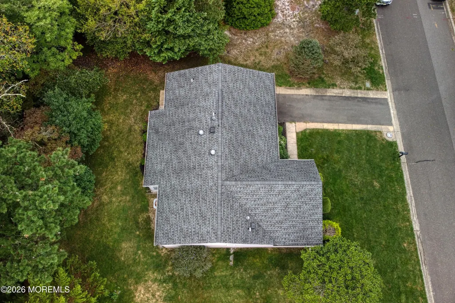
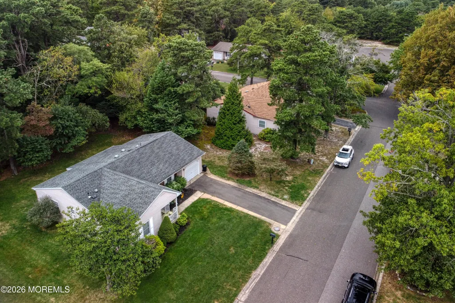
Welcome To Whiting, 55+ Community In Crestwood Village 5. This fine Yardley Model has it all! 2 bedrooms and 2 full baths. The main bedroom has carpet and a walk in closet. The second bedroom is roomy with a large closet. The living room has Bruce hardwood flooring and is a generous size and leads into the dining room. This home has an eat-in kitchen with Stove, Refrigerator and Dishwasher and Microwave. We have a laundry room with washer and dryer. Plenty of closets through out the house, attached garage. This home has an enclosed porch as well as a front of the house covered porch. Beautiful Landscaping with sprinkler on a well that backs up to a Beautiful, private back yard to a wooded area just past your green lush grass.
| Middle School | High School |
|---|---|
| Manchester TWP Middle School | Manchester Twnshp High School |
| Price History | |
|---|---|
| 9/22/2026 | Listed $285,900 |
General Features
| Sewer | Public Sewer |
|---|---|
| Heating | Electric,Baseboard |
| Cooling | Central Air |
| Garage Spaces | 1 |
| Architectural Style | Ranch |
| Stories Count | 1 |
| Property Subtype | Adult Community |
| County | Ocean |
| Property Type | Residential |
| HOA | true |
| Attached Garage | true |
| Subdivision Name | Crestwood 5 |
| Garage Y/N | true |
| Full Baths | 2 |
| Status | Active |
| Directions | Schoolhouse Rd to Deerfield Dr. to left onto Milford Ave. |
| City | Whiting |
| MLS Area | Whiting |
| Middle/Junior High School | Manchester TWP |
| MLS Area Minor | Manchester (MAC) |
| Standard Status | Active |
| Year Built | 1977 |
| Tax Assessed Value | 274000 |
| Association Fee Includes | Trash,Snow Removal |
| Patio/Porch Features | Porch - Covered,Porch - Enclosed |
| High School | Manchester Twnshp |
| Lot Size Square Feet | 10890 |
| Lot Size Units | Acres |
| Unit Number | 52 |
| Heating_co_Electric | true |
| Roof | Shingle |
| Senior Community Y/N | true |
| HOA Fee | 190 |
| Assoc Fee Paid Per | Monthly |
| Association Amenities | Association,Community Room,Clubhouse |
| AttributionContact | 732-240-0500 |
| Pets Allowed | Dogs OK,Cats OK |
| Topography | Level |
| Accessibility | Stall Shower |
Interior Features
| Basement | Crawl Space |
|---|---|
| Basement (Y/N) | false |
| Air Conditioning Y/N | true |
| Heating Y/N | true |
| Total Bedrooms | 2 |
| Total Baths | 2 |
| Interior Amenities | Attic - Pull Down Stairs |
| Flooring | Carpet,Wood,Other |
| Main Level Bathrooms | 2 |
| Heating-Baseboard | true |
| Fireplace Y/N | false |
| Window Features | Skylight(s) |
| Laundry Features | Laundry Tub |
Exterior Features
| Parking Features | Driveway |
|---|---|
| Water Source | Public |
| Waterfront Y/N | false |
| Lot Features | Back to Woods,Wooded |
| Inclusions | Outdoor Lighting, Washer, Blinds/Shades, Dishwasher, Dryer, Stove, Refrigerator, Garage Door Opener |
| Lot Size Area | 0.25 |
| Building Area Total | 1193 |
| Lot Size Acres | 0.25 |
| Lot Dimensions | 97 x 115 |
| Exterior Amenities | Underground Sprinkler System |
| Model | Yardley |
Amenities
- Foreclosure
- Views
- Short Sale
- New Construction
- Adult 55+
- Lease To Own
- No HOA Fees
- Furnished
- Primary On Main
- Air Conditioning
- Seller Finance
- Green
- Fixer Upper
- Horse
- Golf
- Fireplace
- Deck
- Garage
- Basement
- Pool
Property vs Adult 55+ Average in 08759
Price
Year Built
 All information is believed to be accurate but is not guaranteed. Protected by Copyright© 2026 and is owned either by the Monmouth County Association of REALTORS; or by the developers of the software, Kunversion, LLC. All rights reserved. Each office independently owned and operated.
The New Jersey Real Estate Commission requires every licensed broker or salesperson with whom you list your property to give you a copy of this notice. The purpose is to help you comply with the New Jersey Law
All information is believed to be accurate but is not guaranteed. Protected by Copyright© 2026 and is owned either by the Monmouth County Association of REALTORS; or by the developers of the software, Kunversion, LLC. All rights reserved. Each office independently owned and operated.
The New Jersey Real Estate Commission requires every licensed broker or salesperson with whom you list your property to give you a copy of this notice. The purpose is to help you comply with the New Jersey Law
 © BRIGHT, All Rights Reserved
