
Just Listed
Address
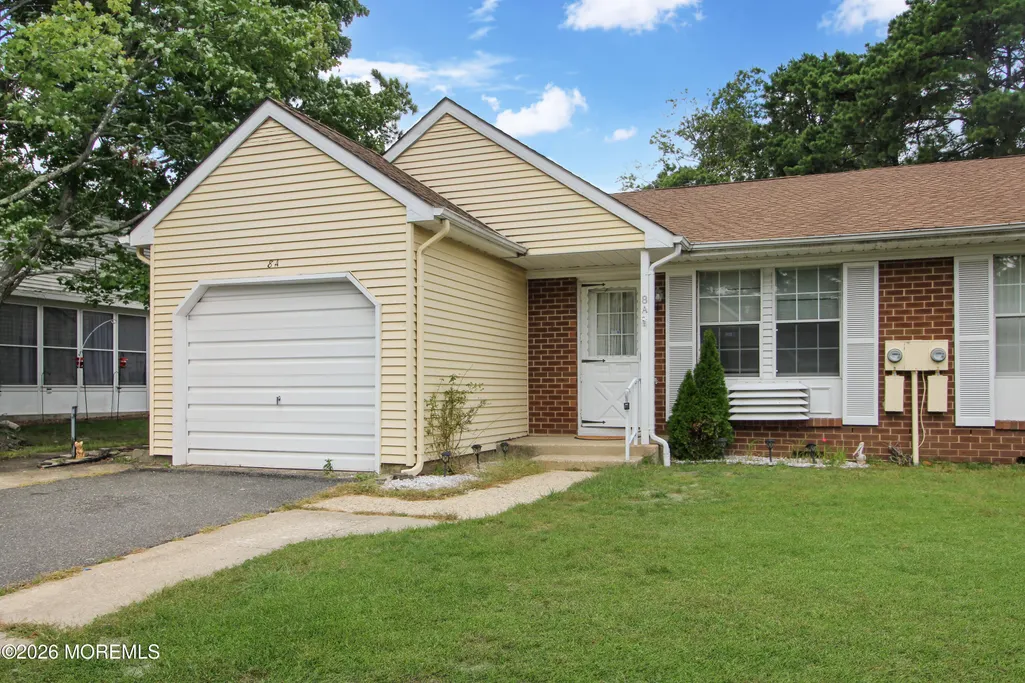
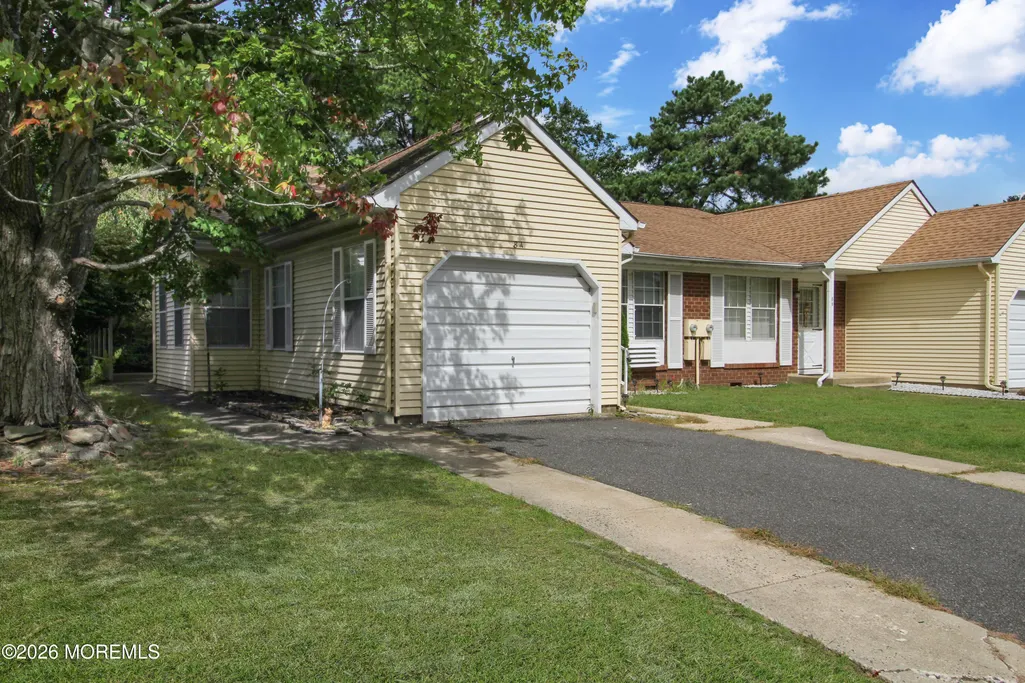
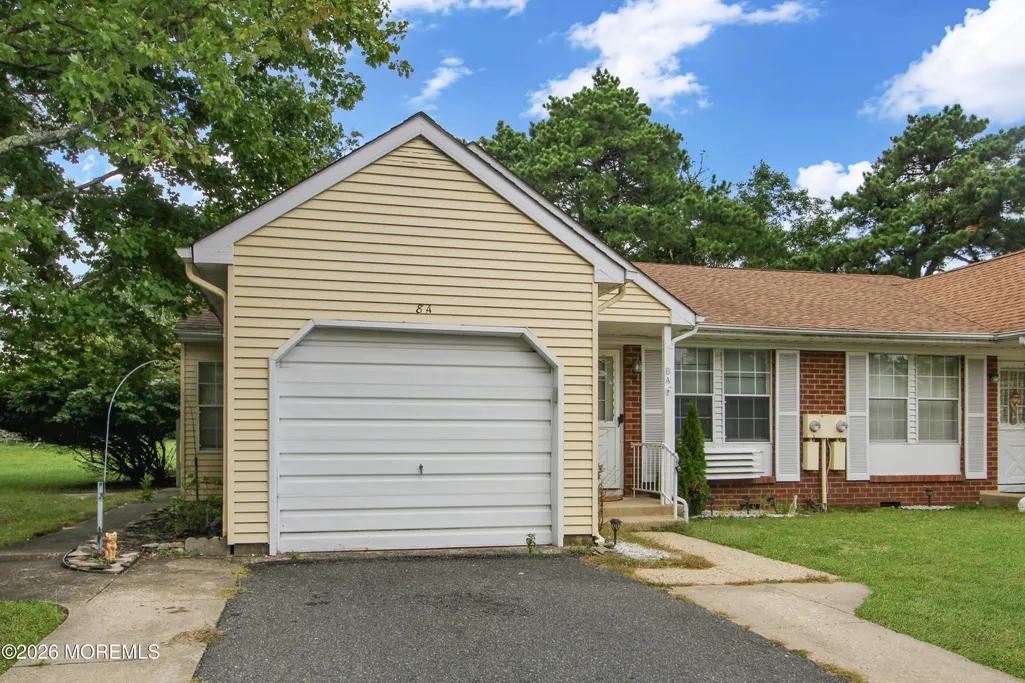
8a Quincy Drive, Whiting, NJ
Price
$ 215,000
Property Attributes
- MLS#22630360
- TypeAdult 55+
- Listing Status Active
- CountyOcean
- CityWhiting
- AreaWhiting
- NeighborhoodCrestwood 5
- Zip08759
- StyleRanch
- Year Built1979
- Taxes$ 2575
- Price$ 215,000
- Bedrooms2
- Full Bathrooms1
- Half Bathrooms1
- Sqr Footage1184
- Lot Size0.1 Acres
Data Source:
Monmouth Ocean Regional REALTORS® (MOMLS)
Property Description
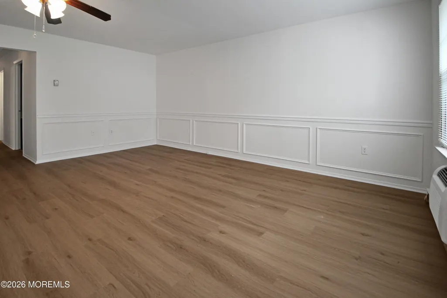
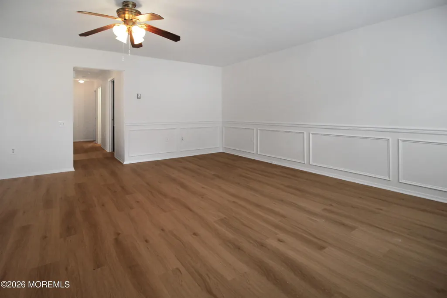
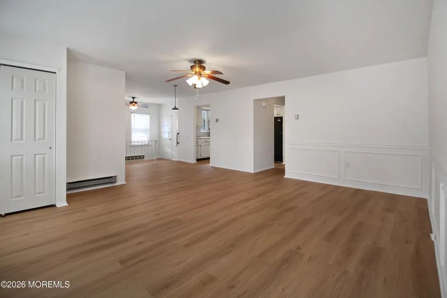
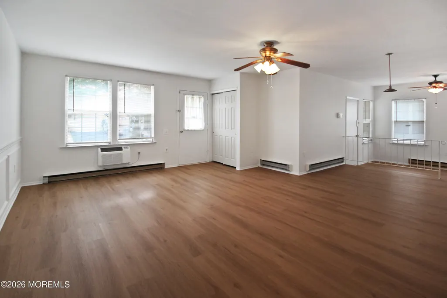
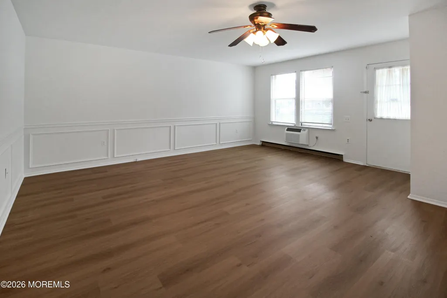
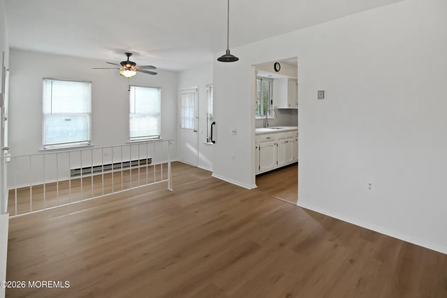
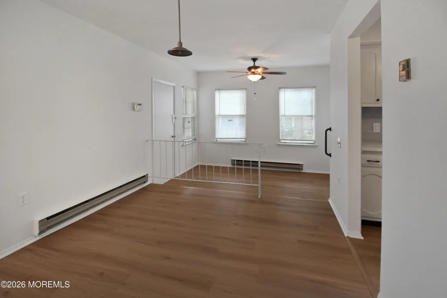
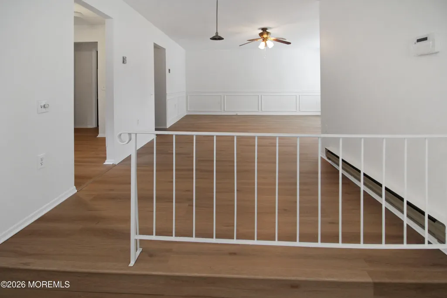
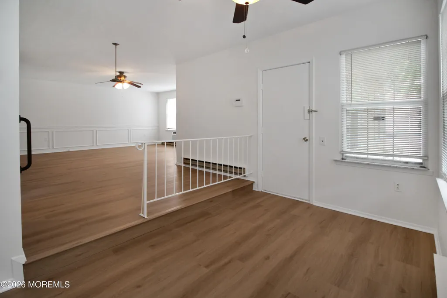
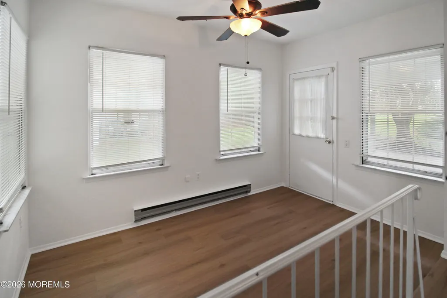
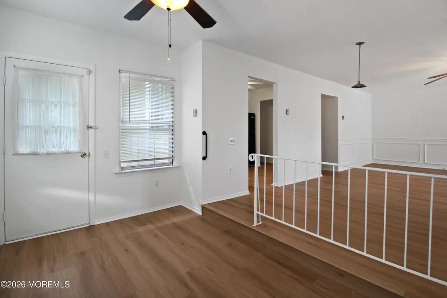
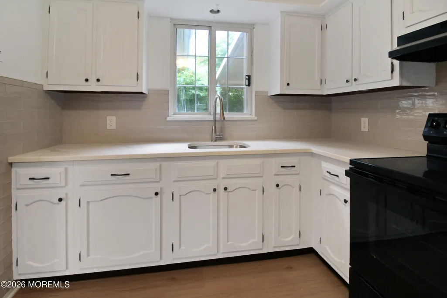
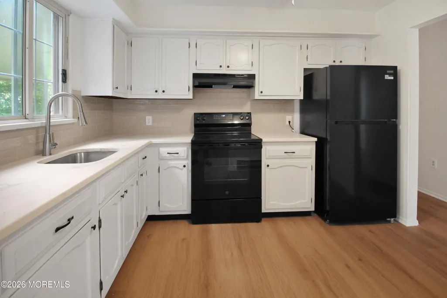
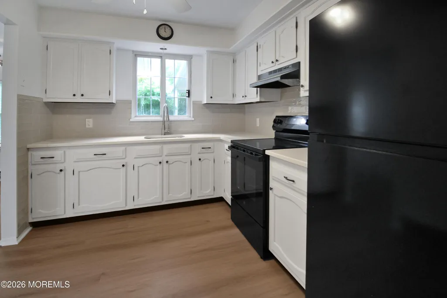
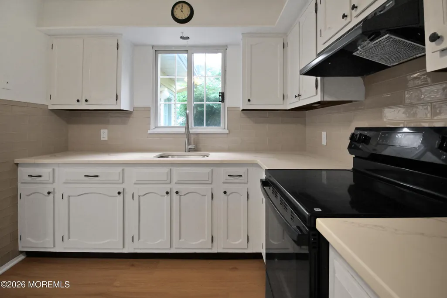
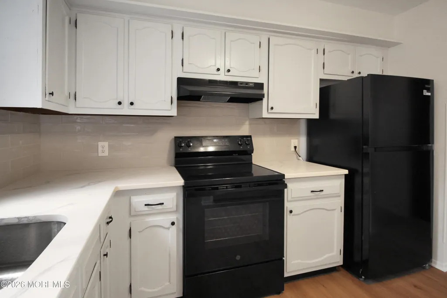
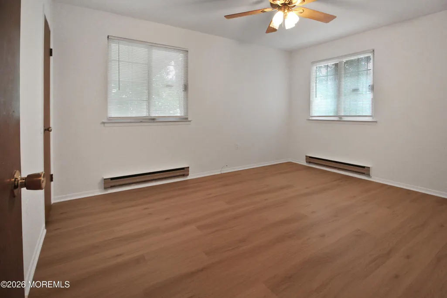
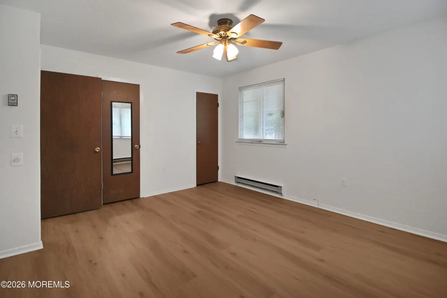
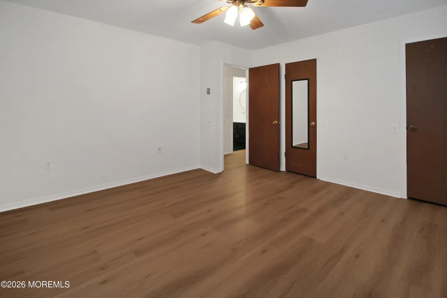
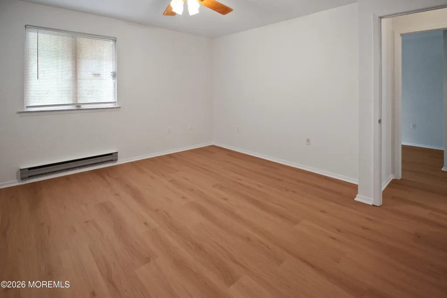
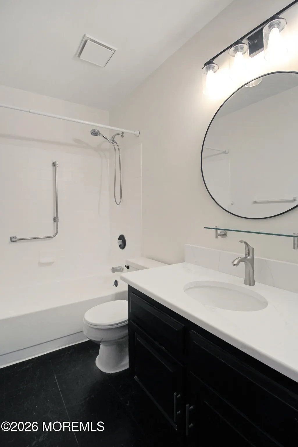
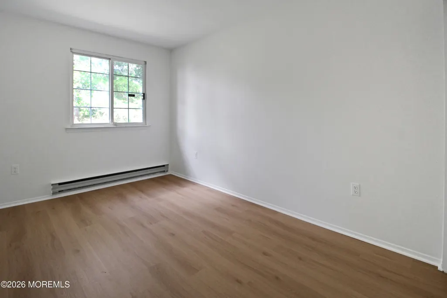
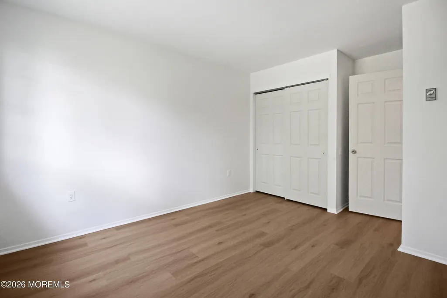
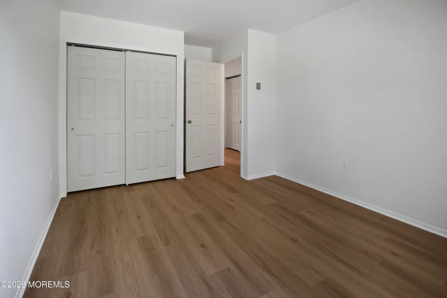
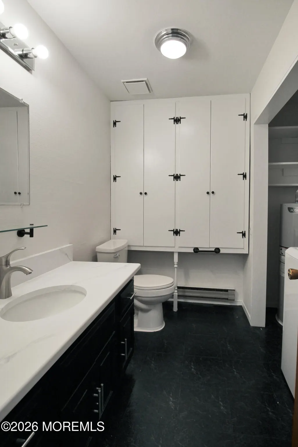
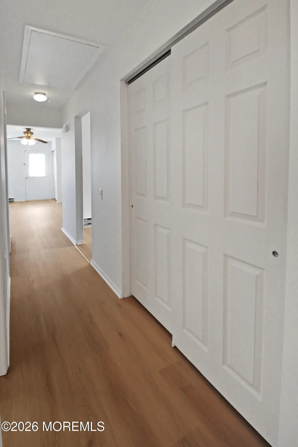
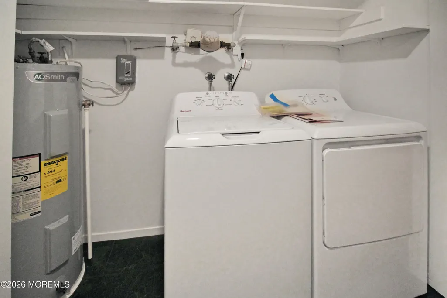
NEW Vinyl Plank Floors flow through this home. NEW Granite Countertop and New Backsplash in the Kitchen with a NEW Refrigerator, NEW Granite Tops in both Bathrooms, NEW Washer & Dryer and NEW Paint throughout this home. Check out the Move-In Ready SHERBORNE model in Whiting's 55+ Crestwood Village 5 community. This home can be purchased with Cash, or Conventional, FHA or VA financing. One of the best features of the Sherborne model is you get a Private Driveway all to yourself - no Sharing! This home also has a one car garage and a covered Patio. All of this and more is waiting for you in Whiting! Call today to see this Move-In Ready Home!
| Middle School | High School |
|---|---|
| Manchester TWP Middle School | Manchester Twnshp High School |
| Price History | |
|---|---|
| 9/25/2026 | Listed $215,000 |
General Features
| Sewer | Public Sewer |
|---|---|
| Heating | Electric,Baseboard |
| Cooling | Multi Units |
| Garage Spaces | 1 |
| Architectural Style | Ranch |
| Stories Count | 1 |
| Property Subtype | Adult Community |
| County | Ocean |
| Property Type | Residential |
| HOA | true |
| Attached Garage | true |
| Subdivision Name | Crestwood 5 |
| Garage Y/N | true |
| Total Rooms | 6 |
| Full Baths | 1 |
| Status | Active |
| Directions | Schoolhouse Rd to Penwood |
| City | Whiting |
| MLS Area | Whiting |
| Middle/Junior High School | Manchester TWP |
| MLS Area Minor | Manchester (MAC) |
| Standard Status | Active |
| Year Built | 1979 |
| Tax Year | 2025 |
| Tax Annual Amount | 2575 |
| Tax Assessed Value | 177000 |
| Zoning Description | Planned Residential |
| Association Fee Includes | Trash,Common Area,Community Bus,Lawn Maintenance,Snow Removal |
| Patio/Porch Features | Porch - Covered,Patio |
| High School | Manchester Twnshp |
| Lot Size Square Feet | 4356 |
| Lot Size Units | Acres |
| Exclusions | Personal Property |
| Heating_co_Electric | true |
| Roof | Shingle |
| Construction Materials | Aluminum Siding,Brick |
| Senior Community Y/N | true |
| Property Attached Y/N | true |
| HOA Fee | 177 |
| Assoc Fee Paid Per | Monthly |
| Association Amenities | Shuffleboard Court,Management,Exercise Room,Community Room,No Pool,Clubhouse |
| Pets Allowed | Dogs OK,Cats OK |
Interior Features
| Basement | Crawl Space |
|---|---|
| Basement (Y/N) | false |
| Air Conditioning Y/N | true |
| Heating Y/N | true |
| Half Baths | 1 |
| Total Bedrooms | 2 |
| Total Baths | 2 |
| Flooring | Vinyl Plank |
| Heating-Baseboard | true |
| Fireplace Y/N | false |
Exterior Features
| Parking Features | Driveway |
|---|---|
| Water Source | Public |
| Waterfront Y/N | false |
| Lot Features | See Remarks |
| Inclusions | Washer, Ceiling Fan(s), Dryer, Light Fixtures, Stove, Refrigerator |
| Lot Size Area | 0.1 |
| Building Area Total | 1184 |
| Lot Size Acres | 0.1 |
| Lot Dimensions | 43 x 105 |
| Model | Sherborne |
Amenities
- Foreclosure
- Views
- Short Sale
- New Construction
- Adult 55+
- Lease To Own
- No HOA Fees
- Furnished
- Primary On Main
- Air Conditioning
- Seller Finance
- Green
- Fixer Upper
- Horse
- Golf
- Fireplace
- Deck
- Garage
- Basement
- Pool
Property vs Adult 55+ Average in 08759
Price
Taxes
Year Built
 All information is believed to be accurate but is not guaranteed. Protected by Copyright© 2026 and is owned either by the Monmouth County Association of REALTORS; or by the developers of the software, Kunversion, LLC. All rights reserved. Each office independently owned and operated.
The New Jersey Real Estate Commission requires every licensed broker or salesperson with whom you list your property to give you a copy of this notice. The purpose is to help you comply with the New Jersey Law
All information is believed to be accurate but is not guaranteed. Protected by Copyright© 2026 and is owned either by the Monmouth County Association of REALTORS; or by the developers of the software, Kunversion, LLC. All rights reserved. Each office independently owned and operated.
The New Jersey Real Estate Commission requires every licensed broker or salesperson with whom you list your property to give you a copy of this notice. The purpose is to help you comply with the New Jersey Law
 © BRIGHT, All Rights Reserved
